English
Choosing a histopathology grossing station requires more than comparing cabinet width and purchase price. The workstation must fit the room, control fumes near the operator, support comfortable specimen handling and connect correctly to the laboratory’s water, drainage, exhaust and electrical systems. A model that looks economical on a quotation may become expensive if substantial site modification is required after delivery.
A histopathology grossing station is a specialized laboratory workstation used for the macroscopic examination, measurement, dissection and sampling of surgical tissue specimens before further histological processing.
Before requesting a quotation, the laboratory should define:
The largest specimen containers and cutting boards used during routine work
The number of people who may use the station during a normal shift
Available room width, ceiling height and service connection locations
Whether the laboratory has an external exhaust duct or needs filtered recirculation
Required sink, water, waste, lighting, storage and documentation functions
These details allow the supplier to recommend a practical configuration rather than simply quoting the largest available unit.
Ventilation is one of the most important differences between a basic stainless-steel table and a purpose-built pathology grossing station. Specimen containers may release chemical vapors when opened, while dissection and rinsing can generate splashes, odors and biological contamination.
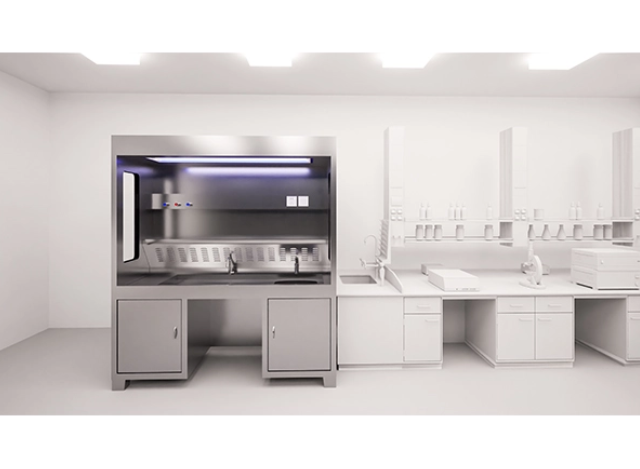
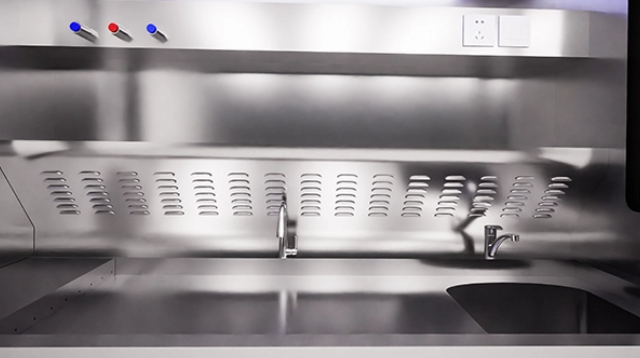
The extraction point should draw air away from the operator’s breathing zone without interfering with specimen handling. Depending on the workstation design, air may be collected through a low-level exhaust area, slots behind the work surface or openings integrated into the table. The most suitable arrangement depends on specimen size, operator position and the laboratory’s ventilation infrastructure.
When comparing ventilation systems, buyers should ask:
Is the workstation connected to an external exhaust duct or operated with replaceable filtration?
Where are the air-intake points relative to the specimen and the user?
What fan capacity and pressure are required after duct resistance is considered?
How are filters accessed, replaced and documented?
Does the quotation include ducting, commissioning and airflow verification?
What happens if airflow falls below the intended operating level?
A built-in fan rating does not describe the performance of the complete installation. Long ducts, bends, shared extraction systems and unsuitable outlet positions can reduce effective airflow. The supplier and laboratory facility team should therefore review the full ventilation path before installation.
The AMOS TST1200 is equipped with a low exhaust system and a 275 W fan. Its configuration also includes a stainless-steel housing, hot and cold water supply, lighting, an air-sterilizing lamp, a washing sink and a lateral spray system.
Grossing work involves repeated cutting, measuring, describing, rinsing and transferring specimens. A poorly arranged station may force users to reach across the sink, bend toward a low cutting surface or rotate repeatedly between instruments and specimen containers.
Good ergonomics starts with the relationship between the user, cutting board, sink and frequently used tools. The working surface should support a neutral posture while leaving enough room for specimen containers, cassette trays, rulers, knives and documentation devices.
Height adjustability can be valuable in laboratories where several users share the workstation. Where the height is fixed, the laboratory should verify the working level before ordering and consider suitable seating or anti-fatigue support. The location of taps, lighting controls, hand drying and waste disposal also affects how efficiently staff can move through each case.
Lighting should illuminate the specimen without creating strong shadows or glare on the wet stainless-steel surface. Storage should keep commonly used tools accessible without reducing the clean working area. Foot-operated or touch-free controls may also be useful when users need to operate water, waste or documentation functions while wearing gloves.
The equipment footprint is only one part of room planning. Buyers must allow sufficient space for the operator, doors, cabinets, service access and maintenance. The workstation should not block emergency movement or make filters, plumbing and electrical components difficult to reach.
The standard dimensions of the TST1200 are 1700 mm long, 2000 mm high and 800 mm wide. AMOS states that these dimensions can be changed according to user requirements. The unit has a listed weight of 175 kg, so access routes and floor placement should be considered before delivery.
| Planning Item | TST1200 Published Configuration | What the Buyer Should Confirm |
| External dimensions | 1700 × 2000 × 800 mm | Doorways, lift access, ceiling clearance and working aisle |
| Workstation material | Stainless-steel housing and table | Cleaning compatibility and corrosion resistance required by the laboratory |
| Ventilation | Low exhaust system with 275 W fan | Duct connection, outlet position, filter arrangement and commissioning |
| Water system | Hot and cold water with telescopic tap | Inlet pressure, pipe position, shut-off access and local plumbing standards |
| Washing area | Sink and lateral spray system | Drain capacity, splash control and specimen-handling workflow |
| Lighting and sterilization | Lighting and air-sterilizing lamp | Replacement access and laboratory operating procedures |
| Additional functions | Induction hand dryer and pulverizer | Whether each function is required and included in the final quotation |
| Electrical supply | 220 V ±10% at 50 Hz | Compatibility with the destination laboratory |
| Weight | 175 kg | Delivery path, floor loading and final positioning |
The published grossing station specifications should be treated as the starting point for site planning. A final order should still include a confirmed drawing showing dimensions, exhaust position, water connections, drainage and electrical entry points.
Grossing stations are generally configured according to laboratory requirements, so a single online price rarely represents the complete installed cost. The base workstation may account for only part of the project.
Price commonly changes with workstation dimensions, stainless-steel construction, ventilation design, plumbing, sink configuration, waste handling and optional accessories. Custom cabinetry, cameras, dictation equipment, magnifying lamps, additional shelving and specialized specimen-disposal systems may also affect the quotation.
Installation conditions can be equally important. A laboratory with existing water, drainage and compatible exhaust connections may require limited site work. Another facility may need new ducting, plumbing, electrical circuits or wall modifications. These costs may be paid to local contractors rather than to the equipment manufacturer, but they still belong in the project budget.
Buyers should request an itemized quotation covering:
Base workstation and all included standard components
Custom dimensions, optional accessories and documentation systems
Packaging, freight, insurance and delivery to the final room
Installation, connection, testing and operator training
Warranty terms, replacement parts and technical support
Items that must be supplied by the laboratory or a local contractor
An itemized quotation makes different offers easier to compare and helps prevent necessary components from appearing later as unexpected additions.
A grossing station supplier should be able to discuss workflow and room conditions, not only equipment features. Before manufacturing or shipment, the supplier should provide a technical drawing and confirm the direction of doors, sinks, taps, exhaust outlets and service connections.
Ask who is responsible for installation and performance verification. The laboratory should also understand which spare parts are routinely available, how filters are ordered and whether remote or local technical assistance is provided.
For a customized project, provide room drawings, photographs and connection details as early as possible. Changing the workstation after production is usually more difficult than correcting the layout during technical review.
The right grossing station balances ventilation, ergonomics, room dimensions and long-term service needs. Compare the complete installed system rather than the base equipment price, and confirm all exhaust, water, drainage and electrical requirements before placing an order.
To review the TST1200 configuration or discuss a workstation adapted to your laboratory layout, contact AMOS Scientific with your room dimensions, expected workflow and required accessories.
It provides a controlled workspace for examining, describing, dissecting and sampling surgical specimens. It also integrates functions such as ventilation, lighting, rinsing and waste handling to support safer and more organized gross examination.
The appropriate size depends on specimen volume, room layout, user numbers and required accessories. The standard TST1200 dimensions are 1700 × 2000 × 800 mm, although AMOS states that the dimensions can be adjusted according to user requirements.
Not every design uses the same ventilation method. Some systems are connected to building exhaust, while others may use filtration arrangements. Buyers should confirm the intended ventilation configuration, local requirements and installation conditions with the supplier and facility team.
Working height, reach distance, lighting, sink position and tool organization have the greatest daily impact. Adjustable height can be useful for shared workstations, but a well-planned fixed-height unit may also be suitable when designed for its regular users.
Price changes with size, ventilation, materials, plumbing, waste systems, accessories, customization, shipping and installation. Two units with similar external dimensions may have very different internal configurations and installation requirements.
Provide room dimensions, doorway and lift sizes, electrical supply, water and drainage positions, exhaust information, expected specimen workload and a list of required accessories. Photographs or a floor plan can help the supplier prepare a more accurate proposal.